(13) The Hailey
Overview
Features
Floor Plan
- IN STOCK
- UPGRADES INCLUDED
(13) The Hailey
 4 beds
 2 baths
 2,001 sq. ft.
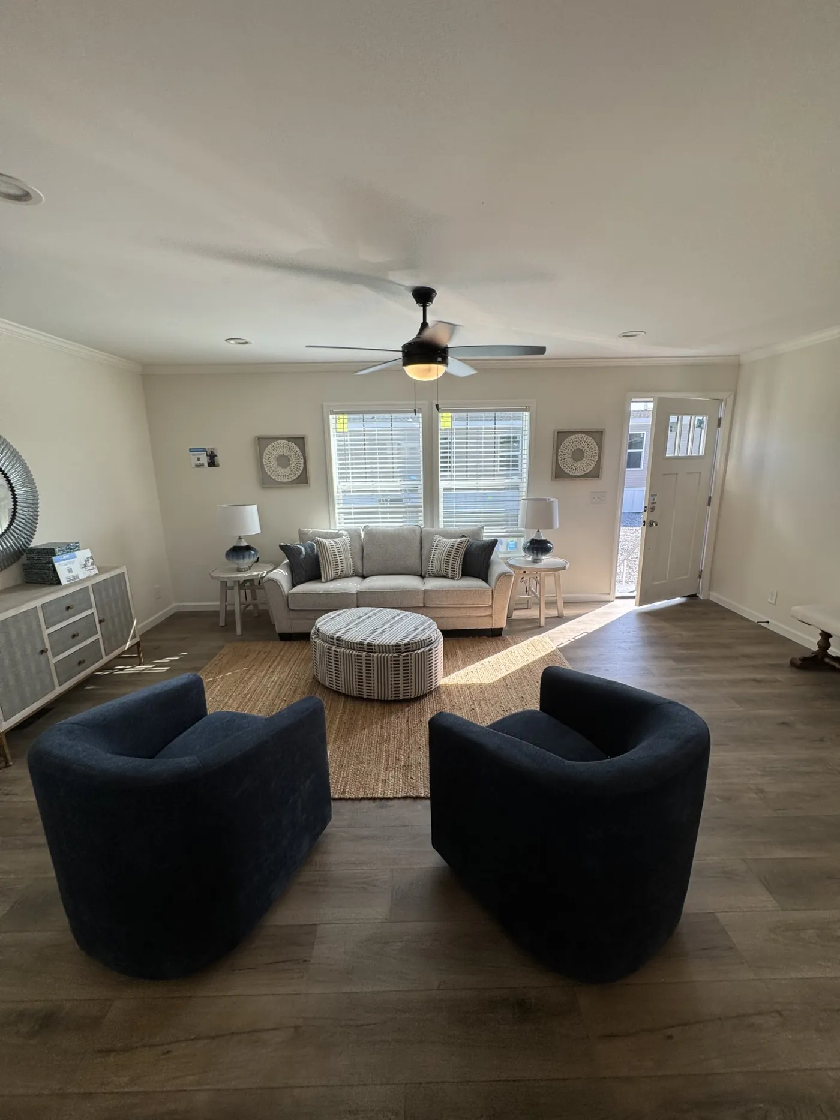
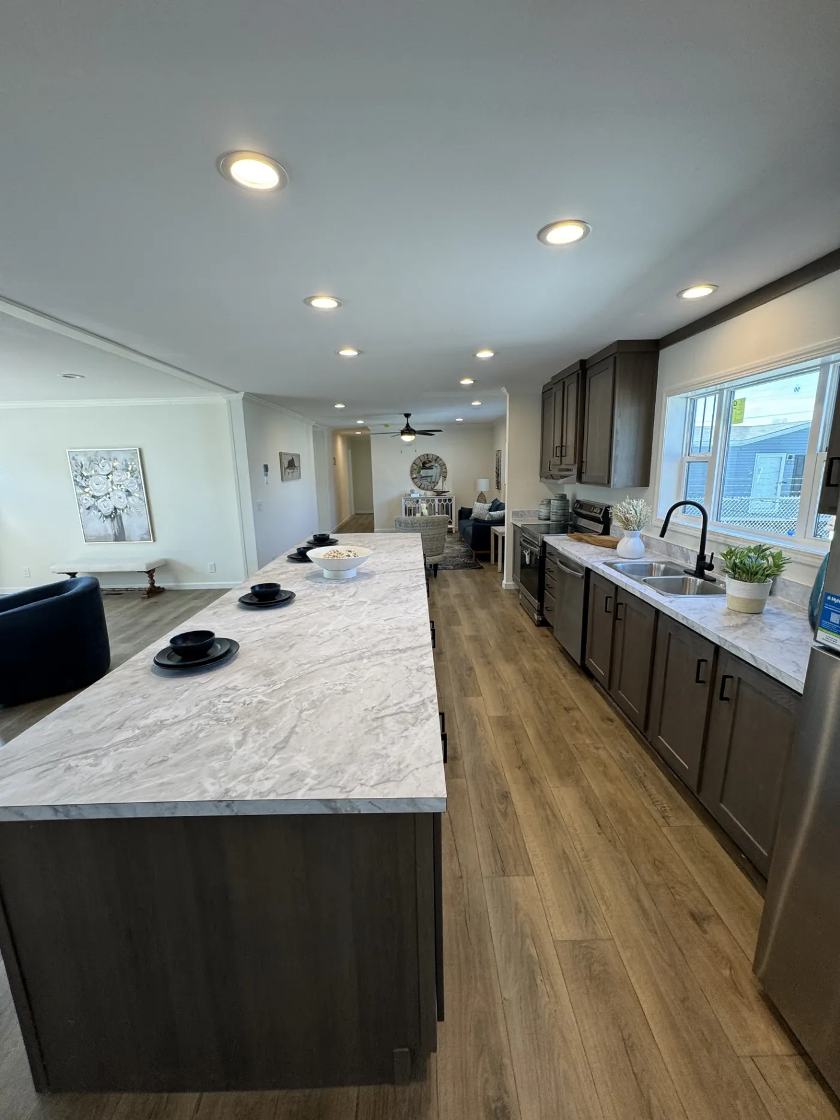
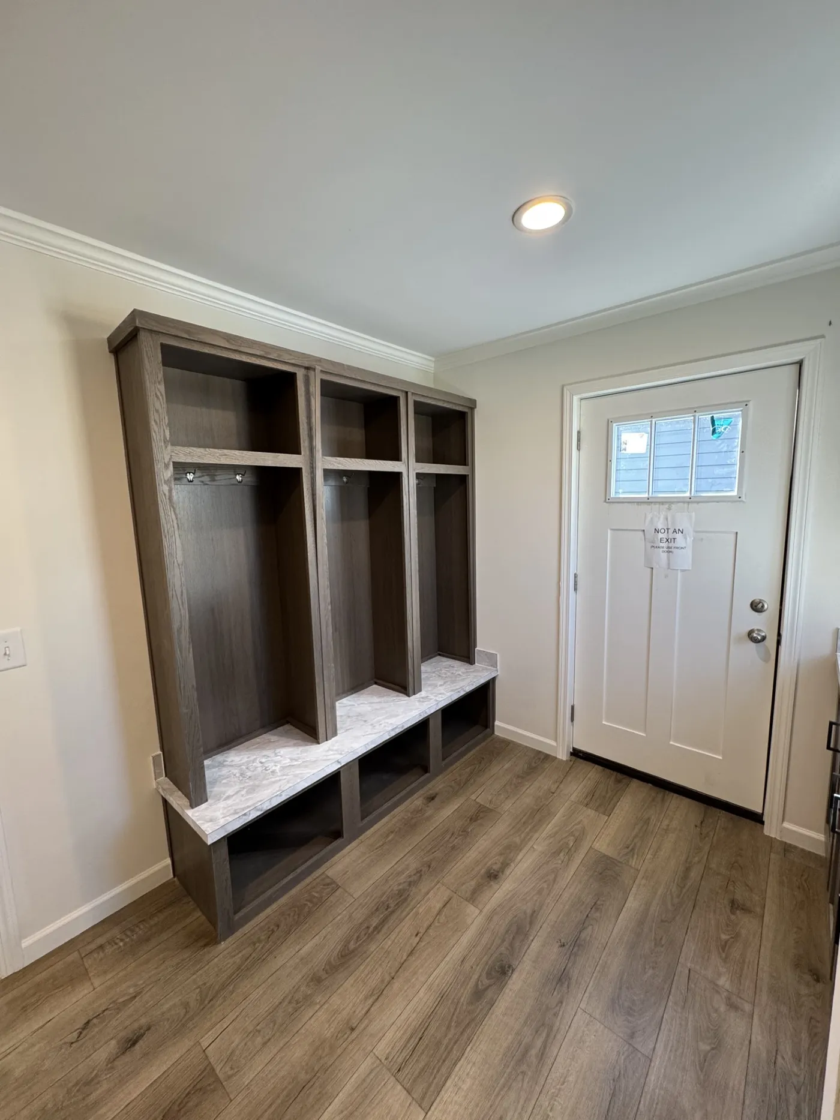
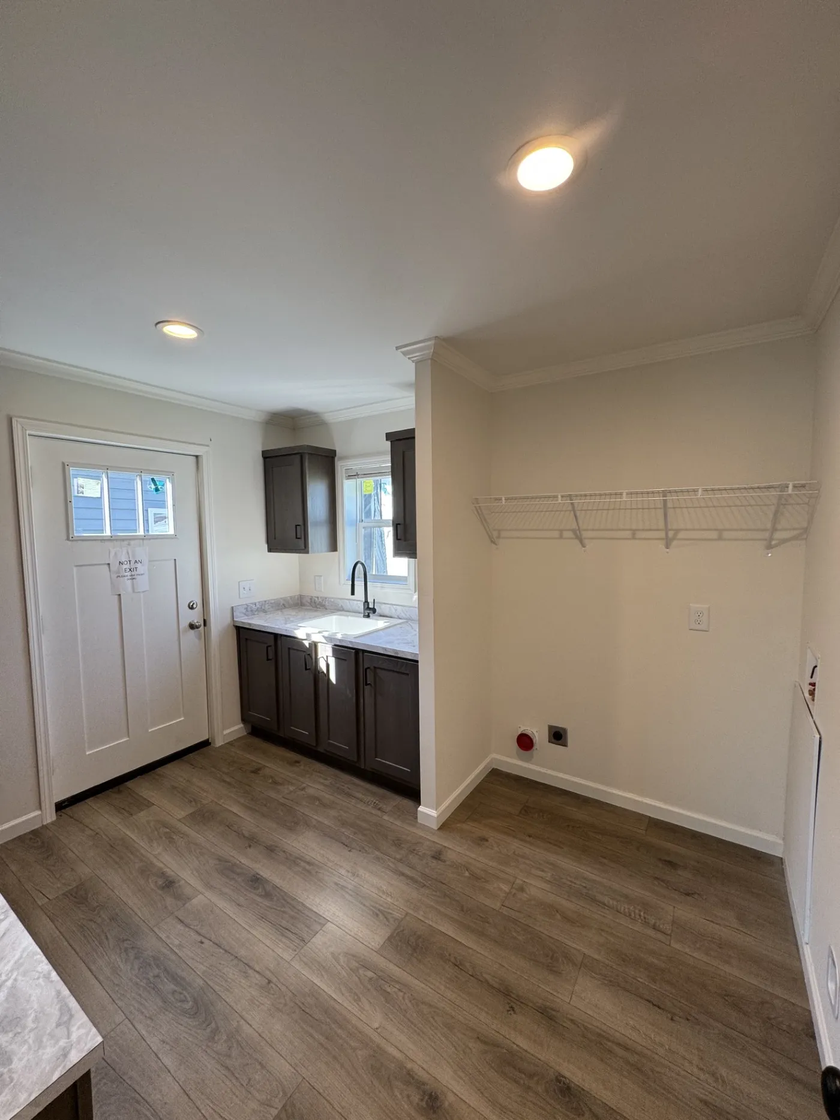
Overview
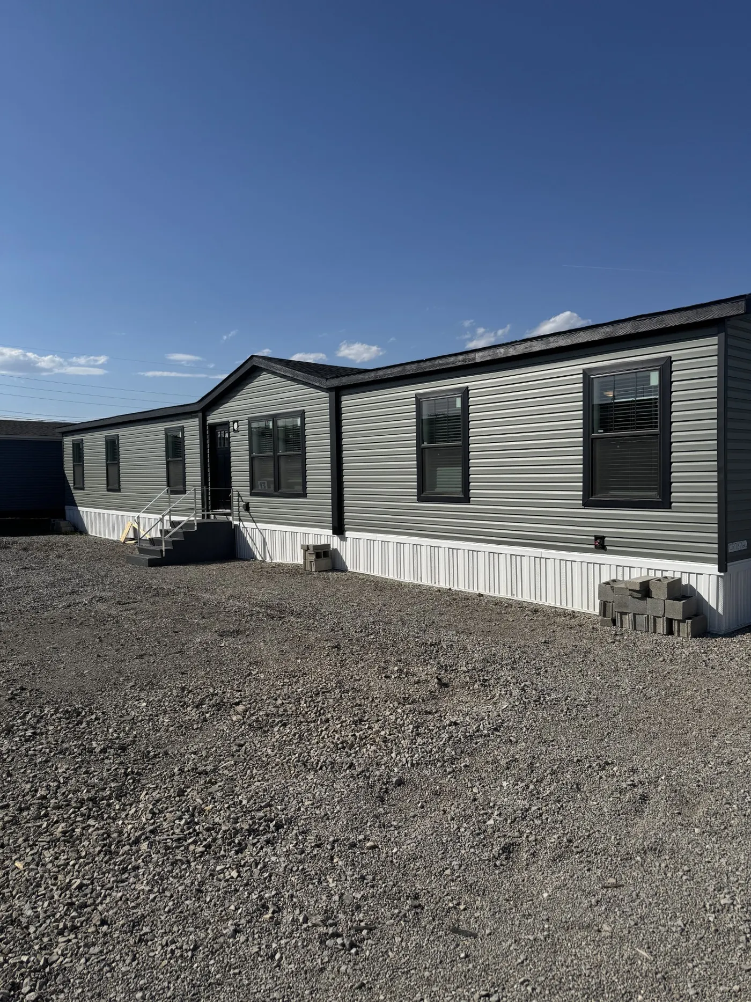
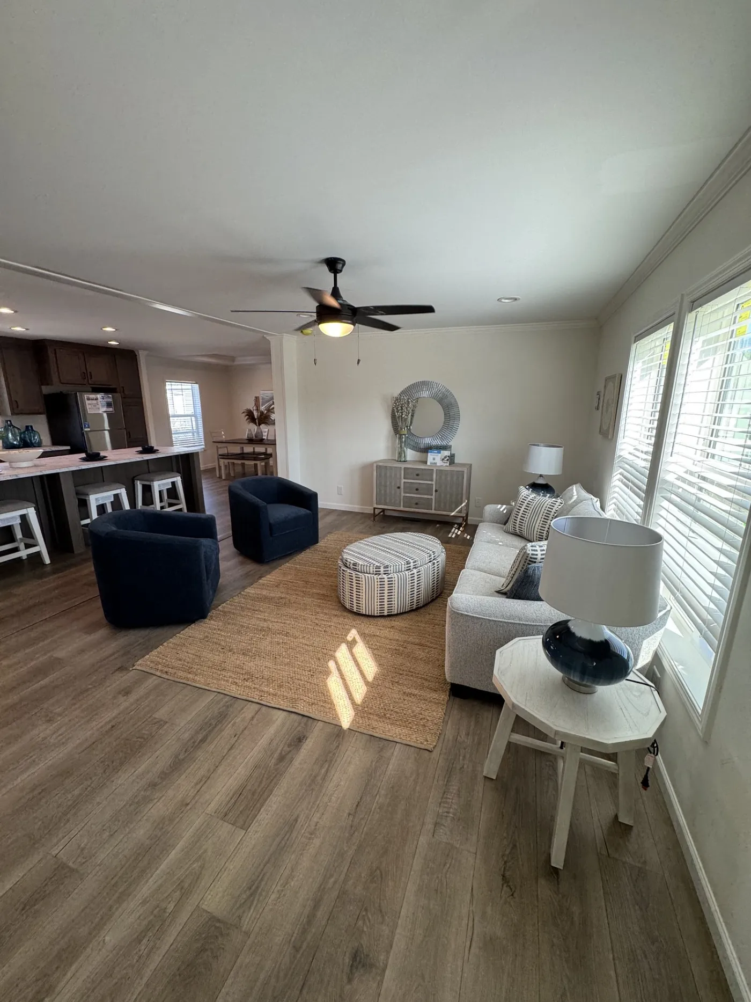
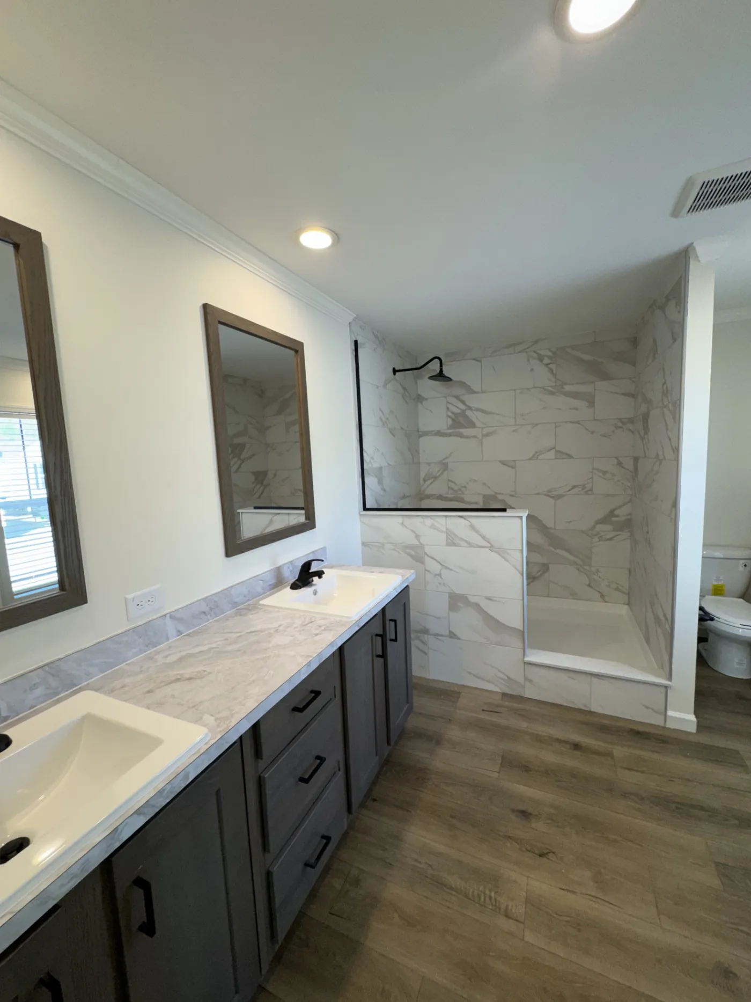
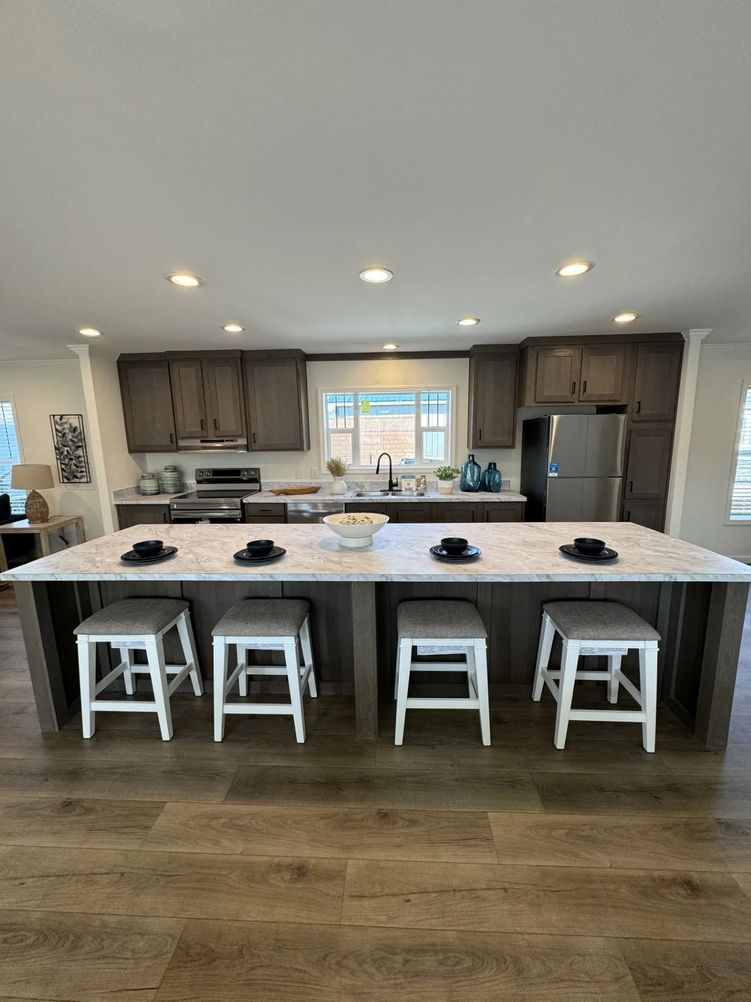






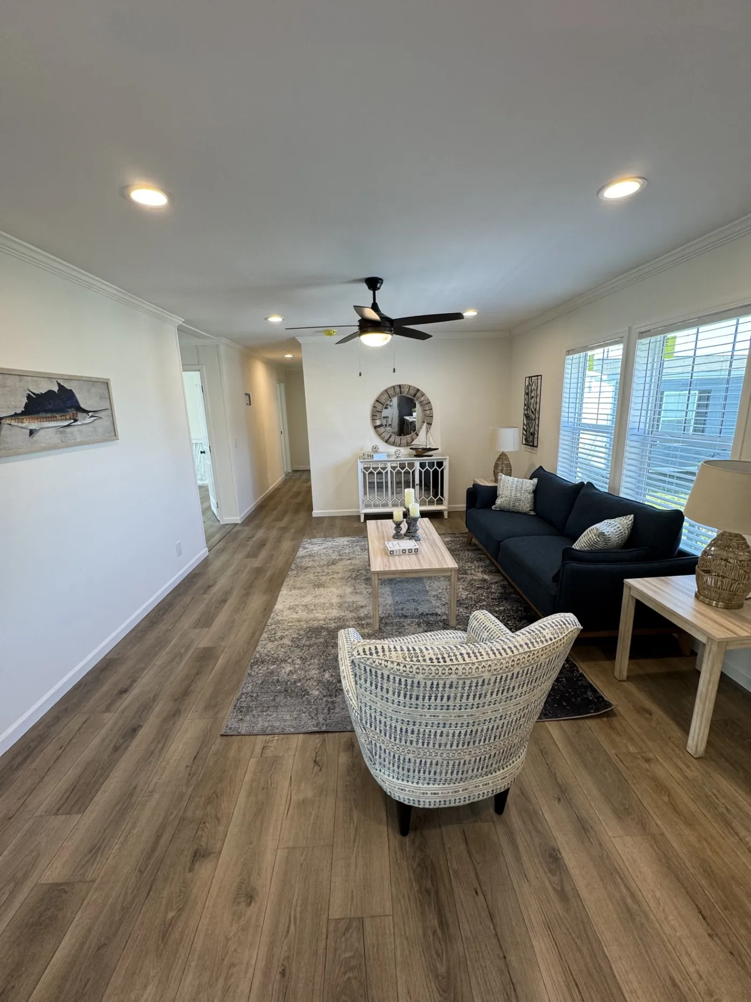


Spacious and thoughtfully designed, this 4-bedroom, 2-bath full drywall manufactured home offers the perfect blend of comfort and modern living. Featuring an open-concept layout, the home includes a large living area, a well-appointed kitchen with ample cabinet space, and a dedicated dining area ideal for family gatherings. The private primary suite boasts a generous bedroom, walk-in closet, and a relaxing ensuite bath, while three additional bedrooms provide flexible space for family, guests, or a home office. With full drywall throughout, the home delivers a clean, traditional look and enhanced durability. Certified Energy Smart home and Appliances.
Features

Dining Room

Double Sinks in Bath

Drywall

Fireplace

Kitchen Island

Open Floor Plan

Pantry

Primary Bedroom Retreat

Separate Tub and Shower

Split Bedrooms

Tray Ceiling

Utility Room
Floor Plan
We accept trades!
Find a new home you love? Contact us for more information about our trade-in requirements and to schedule your free trade evaluation.
Learn More